

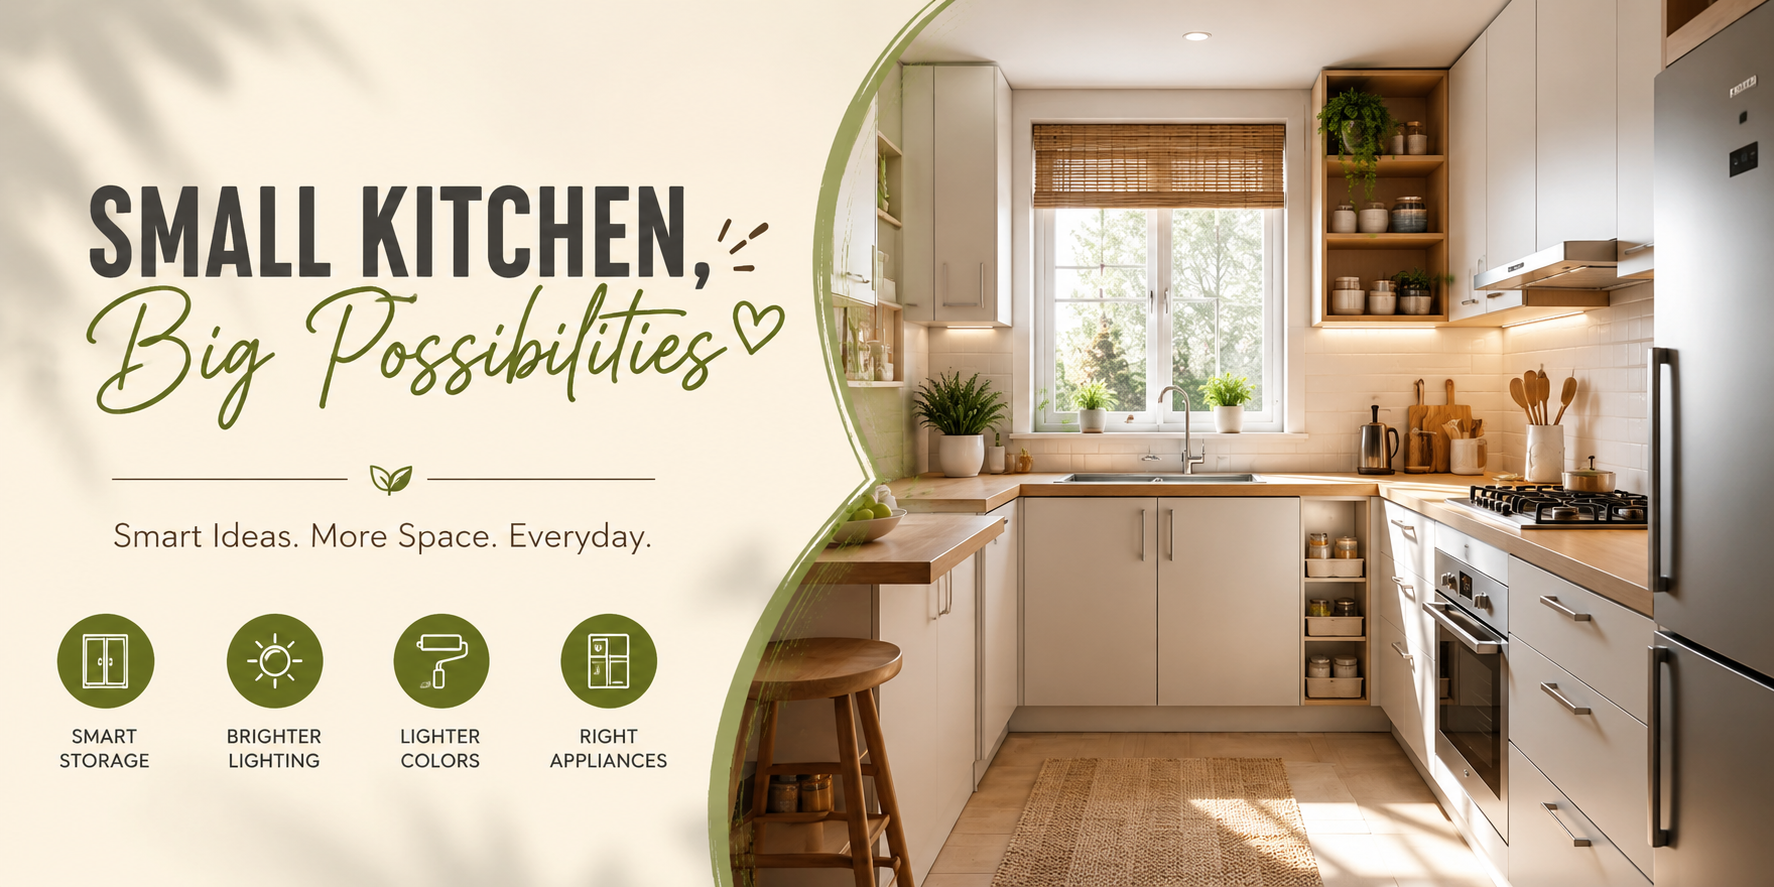
A small kitchen can feel surprisingly spacious when the layout, storage, lighting, colors, and finishes work together. The best small kitchen ideas focus on using vertical space, reducing clutter, improving natural and artificial light, choosing appropriately sized appliances, and creating clear visual lines.
Whether you have a tiny apartment kitchen, narrow galley kitchen, one-wall kitchen, or small L-shaped kitchen, you can make the room feel bigger without adding square footage.
The secret is simple: make the kitchen more functional while making it visually calmer.
How Can You Make a Small Kitchen Look Bigger?
The easiest ways to make a small kitchen look bigger are to clear countertop clutter, maximize vertical storage, improve lighting, use a cohesive color scheme, choose appropriately scaled appliances, and incorporate reflective materials. Keeping sightlines open also makes a compact kitchen feel less crowded.
A spacious-looking kitchen is not necessarily a large kitchen. Good small kitchen design makes the available space easier to use while reducing visual distractions.
1. Take Kitchen Cabinets All the Way to the Ceiling
One of the smartest small kitchen storage ideas is to use the entire height of the room.
Instead of leaving a large gap above the cabinets, consider extending cabinetry toward the ceiling. Tall cabinets provide additional storage while drawing the eye upward and creating a more continuous visual line.
Use the uppermost areas for items you do not use every day, such as:
- Seasonal cookware
- Serving dishes
- Specialty appliances
- Extra kitchen supplies
- Occasional-use entertaining items
Keep everyday cookware, dishes, and ingredients within easy reach.
Current small-kitchen design advice continues to emphasize ceiling-height cabinets as an effective way to add concealed storage and reduce countertop clutter.
2. Choose Kitchen Drawers Over Deep Lower Cabinets
Deep lower cabinets can hold plenty of items, but reaching the back can be inconvenient.
Drawers make it easier to see and access what you own. In a tiny kitchen, deep drawers can be particularly useful for pots, pans, plates, food containers, and cooking tools.
Consider:
- Deep drawers for cookware
- Shallow drawers for utensils
- Drawer dividers for kitchen tools
- Organizers for food containers
- Pull-out storage for narrow spaces
Better organization means fewer items need to remain on your countertops, helping the entire kitchen look cleaner and larger.
3. Make Use of Every Kitchen Corner
Small kitchens often contain awkward spaces around corners, appliances, and sinks. Instead of ignoring these areas, use practical organizers where they genuinely improve accessibility.
Consider:
- Corner cabinets with rotating organizers
- Pull-out pantry units
- Narrow storage cabinets
- Under-sink organizers
- Tray dividers
- Toe-kick drawers
- Slim rolling carts
The goal is not to fill every available inch. The best kitchen storage ideas make items easier to find and use without creating more clutter.
4. Keep Kitchen Countertops Clutter-Free
A crowded countertop can instantly make a small kitchen feel smaller.
Look at everything currently sitting on your counters and divide it into three groups:
- Used every day: Keep it accessible.
- Used occasionally: Store it away.
- Rarely used: Consider removing it.
Small appliances such as blenders, toasters, coffee makers, and mixers can take up significant counter space. If possible, create a dedicated appliance cabinet or storage area.
An uncluttered countertop gives you more room for food preparation and creates a cleaner visual field. IKEA similarly recommends organized storage and clear countertops as ways to create a brighter, more open-feeling small kitchen.
5. Use Light Colors to Make a Small Kitchen Feel Bigger
Light colors remain a popular choice for small kitchen design because they can reflect available light and make surfaces feel visually lighter.
You do not have to use plain white.
Consider:
- Warm white
- Cream
- Beige
- Pale gray
- Soft green
- Light blue
- Natural wood tones
For a cohesive look, use related colors across the cabinets, walls, backsplash, countertops, and trim.
However, a small kitchen does not have to be completely white. Dark or saturated colors can also work when the overall design is cohesive, well lit, and carefully balanced. Current designer guidance similarly emphasizes light, warm, low-contrast palettes while noting that color choice should work with the specific space.
6. Add Reflective Kitchen Finishes
Reflective surfaces can help bounce available light around a compact kitchen.
Consider:
- Glossy backsplash tile
- Glass
- Polished stone
- Stainless steel
- Light-reflective cabinet finishes
- Selective mirrored accents
A reflective backsplash can make a narrow kitchen feel brighter and add depth without requiring additional floor space.
The key is moderation. Too many glossy or reflective surfaces can make the kitchen feel visually busy.
7. Improve Kitchen Lighting
Good lighting can dramatically change how a small kitchen looks and functions.
Instead of relying on one ceiling light, layer different types of lighting:
Ambient lighting
Provides general illumination throughout the room.
Task lighting
Lights countertops and food-preparation areas.
Accent lighting
Highlights cabinets, shelves, or architectural features.
Under-cabinet lighting is particularly useful because it illuminates the work surface while reducing dark areas beneath wall cabinets.
For a tiny kitchen, better lighting can make the room feel brighter, deeper, and more comfortable without changing its dimensions.
8. Maximize Natural Light
If your small kitchen has a window, make the most of it.
Avoid blocking the window unnecessarily with tall storage, bulky decorations, or heavy window treatments. Where privacy allows, let as much daylight into the room as practical.
Natural light can make light-colored surfaces appear brighter and can strengthen the feeling of openness.
When planning a kitchen remodel, consider the relationship between windows, cabinets, shelving, and the direction of daylight.
9. Choose Small Kitchen Appliances Carefully
Large appliances can dominate a compact kitchen.
Before choosing a refrigerator, range, dishwasher, microwave, or countertop appliance, consider:
- The actual dimensions of the room
- Door and drawer clearances
- Available counter space
- Storage requirements
- How frequently you use the appliance
- Whether one appliance can perform several functions
Compact and multifunctional appliances can be useful in small kitchens because they reduce the amount of space devoted to equipment.
The best appliance is not necessarily the biggest or most feature-packed model. It is the one that fits your kitchen and your daily routine.
10. Consider Integrated Kitchen Appliances
Integrated or panel-ready appliances can make a small kitchen look more streamlined.
When the refrigerator, dishwasher, or other appliances visually blend with the cabinetry, there are fewer contrasting blocks competing for attention.
A cohesive, monochromatic appearance can make a compact kitchen feel calmer and more spacious. IKEA also highlights integrated appliances as a way to create a more uniform visual appearance in small kitchens.
However, integrated appliances can cost more and may require more planning. They are best used when the visual continuity justifies the additional expense.
11. Try a One-Wall Kitchen Layout
A one-wall kitchen can be an efficient solution for apartments, studios, and very small homes.
The cabinets, appliances, sink, and work surfaces are arranged along one wall, leaving the rest of the room open.
To make this layout work well:
- Keep frequently used appliances conveniently positioned.
- Use tall storage where appropriate.
- Keep cabinetry visually consistent.
- Add a compact dining area if space allows.
- Avoid furniture that blocks circulation.
The best small kitchen layout is the one that supports your cooking and cleaning routine without making movement difficult.
12. Make a Galley Kitchen Look Bigger
A small galley kitchen can be highly functional when each side has a clear purpose.
For example, one side can focus on cooking and storage while the other handles washing and food preparation.
To make a narrow kitchen feel wider:
- Keep countertops clear.
- Use consistent colors and materials.
- Improve layered lighting.
- Avoid unnecessary visual interruptions.
- Choose storage based on your actual routine.
Designers continue to recommend functional zoning, clutter-free counters, cohesive colors, and layered lighting for making narrow galley kitchens feel more spacious.
13. Use Open Shelving Carefully
Open shelves can make a small kitchen feel more open by reducing the amount of solid cabinetry on the walls.
They are ideal for displaying a small selection of:
- Everyday dishes
- Glassware
- Bowls
- Cooking ingredients
- Decorative objects
But open shelving can quickly become cluttered.
If every shelf is packed with mismatched objects, the result may be the opposite of what you want. Use open shelves selectively and keep the display organized.
14. Install Glass-Front Kitchen Cabinets
Glass-front cabinets provide a useful middle ground between closed cabinetry and open shelving.
They keep kitchen items protected while allowing the eye to see through the cabinet fronts.
For the best effect:
- Keep shelves organized.
- Group similar items together.
- Avoid overfilling cabinets.
- Use interior lighting selectively.
- Choose clear or textured glass based on your style.
Glass can reflect natural light and contribute to a brighter, more open appearance.
15. Choose Simple Kitchen Cabinet Hardware
Large, decorative hardware can create additional visual noise in a small kitchen.
Streamlined cabinet pulls, small knobs, integrated handles, or handleless cabinetry can produce a cleaner appearance.
The goal is not to eliminate personality. Instead, choose hardware that complements the cabinetry without becoming the main visual feature.
Always balance appearance with usability: hardware should remain comfortable and practical to operate.
16. Add a Small Kitchen Island Only If You Have Room
A small kitchen island can provide extra countertop space, storage, and seating. But an oversized island can make a tiny kitchen harder to use.
Before adding an island, check:
- Walking space
- Cabinet clearances
- Appliance door swings
- Dishwasher access
- Refrigerator access
- Food-preparation space
- Seating clearance
If a permanent island does not fit comfortably, consider a:
- Slim island
- Kitchen peninsula
- Rolling kitchen cart
- Drop-leaf table
- Fold-down countertop
A multifunctional island can be valuable in an open-plan kitchen, but only when it improves rather than obstructs the layout.
17. Consider Visually Lightweight Kitchen Cabinets
Floating or visually lightweight cabinetry can expose more of the floor and reduce the sense of bulk.
This approach can work particularly well with:
- Light-colored cabinetry
- Continuous flooring
- Under-cabinet lighting
- Minimal countertop clutter
However, floating cabinets are not automatically more practical. Traditional lower cabinets may provide more useful storage, so choose the solution that best matches your needs.
18. Keep the Kitchen Backsplash Simple
A busy backsplash can make a compact kitchen feel visually fragmented.
For a clean and spacious appearance, consider a backsplash with:
- A simple color
- A subtle pattern
- Large-format tile
- Consistent material
- Low visual contrast
You can also extend the backsplash material upward or across adjacent areas to create visual continuity.
If you love bold tile, use it as a focal point rather than competing with several other strong design elements.
19. Use Continuous Flooring
If your kitchen connects to a dining or living area, continuous flooring can make the spaces feel more connected.
Abrupt changes in flooring color, pattern, or material can visually divide a small room.
Where appropriate, extending the same flooring—or using visually compatible flooring—beyond the kitchen can make the overall area appear more cohesive.
This strategy can be especially effective in small apartments and open-plan homes.
20. Reduce Visual Clutter
Great small kitchen organization is about more than fitting everything inside a cabinet.
Look at your kitchen from the entrance. What do you notice first?
If the answer is too many appliances, containers, colors, decorations, or miscellaneous objects, simplify the visual field.
A minimalist kitchen does not have to be cold or empty. It simply means that the room has a clear visual hierarchy.
Current small-kitchen design advice continues to emphasize uncluttered surfaces, upward storage, integrated appliances, and clear sightlines as ways to make compact spaces feel more open.
What Is the Best Color for a Small Kitchen?
There is no single best color for every small kitchen. Light neutrals such as warm white, cream, beige, and pale gray can make a compact kitchen feel brighter and more open. Light wood can create a similar effect.
However, darker colors can also work when the kitchen has good lighting and a cohesive design.
The most important factor is visual continuity, not simply choosing white.
What Is the Best Layout for a Small Kitchen?
The best layout depends on the room’s dimensions and how you use it. A one-wall kitchen works well in extremely narrow spaces, while a galley kitchen can provide efficient storage and workspace. An L-shaped kitchen can open toward an adjacent room, while a peninsula can provide additional counter space without requiring a freestanding island.
When planning a small kitchen layout, prioritize the movement between storage, preparation, cooking, and cleaning.
How Do You Maximize Storage in a Tiny Kitchen?
To maximize storage in a tiny kitchen, use vertical cabinets, drawers, pull-outs, corner organizers, under-sink storage, and carefully planned wall storage. Keep frequently used items within easy reach and place occasional-use items in higher or less accessible areas.
Small Kitchen Storage Checklist
- Use the full height of the room.
- Install drawers where they improve accessibility.
- Add cabinet organizers.
- Use pull-outs in narrow spaces.
- Keep countertops as clear as possible.
- Store rarely used items in upper cabinets.
- Organize kitchen corners.
- Create a dedicated food-storage zone.
- Remove items you rarely use.
Good storage is not simply about adding more cabinets. It is about making existing space easier to access and keeping unnecessary objects out of sight.
Small Kitchen Ideas on a Budget
You do not need a complete kitchen remodel to make a small kitchen feel bigger.
Start with affordable improvements that can have a noticeable visual impact:
- Declutter the countertops.
- Reorganize cabinets and drawers.
- Add under-cabinet lighting.
- Move rarely used appliances into storage.
- Use matching or coordinated storage containers.
- Simplify the color palette.
- Replace bulky hardware.
- Add a small amount of purposeful decoration.
- Improve task lighting.
- Use vertical wall storage where appropriate.
Simple organization and color changes can sometimes deliver more visual improvement than expensive renovations.
Small Kitchen Mistakes That Make the Space Feel Smaller
Even good design ideas can fail when the scale or layout is wrong.
Avoid these common small kitchen mistakes:
Overcrowding open shelves:
Visible storage can become visual clutter when shelves are packed.
Using oversized appliances:
Large appliances can consume valuable counter and floor space.
Choosing too many contrasting colors:
Strong visual breaks can make a compact kitchen feel fragmented.
Installing an oversized island:
An island should improve workflow, not block it.
Ignoring kitchen lighting:
Dark countertops and poorly lit corners can make the room feel smaller.
Using every wall for cabinets:
Maximum storage is not always maximum comfort.
Choosing oversized cabinetry:
Cabinet proportions should match the scale of the kitchen. Current designer guidance specifically warns against cabinetry that overwhelms compact spaces.
Can a Small Kitchen Have Dark Cabinets?
Yes. Dark cabinets can work in a small kitchen when the design has good lighting, controlled visual clutter, and a cohesive color scheme.
A monochromatic dark kitchen can feel sophisticated rather than cramped when combined with reflective surfaces, appropriate lighting, and well-planned storage.
The important factor is not simply whether the cabinets are light or dark. It is whether the entire room feels visually balanced.
Can Open Shelving Make a Small Kitchen Look Bigger?
Yes, but only when the shelves are organized. Open shelving can make a kitchen feel lighter because it replaces some solid cabinet fronts with visible wall space.
However, crowded shelves can create visual clutter.
Use open shelving for a curated selection of attractive or frequently used items rather than trying to display everything you own.
What Is the Most Important Small Kitchen Design Rule?
The most important rule is to combine function and visual simplicity.
Every major element should serve a purpose. Storage should be easy to access. Countertops should remain usable. Walkways should stay clear. Colors and materials should work together rather than compete.
A tiny kitchen feels bigger when it works efficiently and looks visually calm.
Frequently Asked Questions About Small Kitchen Ideas
How Can I Make My Tiny Kitchen Feel Less Cramped?
Start with countertop decluttering, better lighting, vertical storage, and a cohesive color palette. Then evaluate whether oversized appliances, furniture, or unnecessary cabinetry are taking up valuable physical or visual space.
What Makes a Small Kitchen Look Expensive?
A high-end appearance comes from good proportions, consistent materials, quality lighting, streamlined hardware, organized storage, and thoughtful design. A small kitchen does not need expensive finishes everywhere to look polished.
Are White Cabinets Best for Small Kitchens?
White cabinets can make a small kitchen feel bright and spacious, but they are not the only option. Warm neutrals, light wood, monochromatic colors, and carefully designed darker palettes can also work.
How Can I Add Kitchen Storage Without Remodeling?
Start with drawer organizers, cabinet pull-outs, under-sink storage, wall organizers, narrow carts, corner storage, and selective open shelving. Decluttering existing storage is also important before buying additional organizers.
Should a Small Kitchen Have an Island?
Only if there is enough space for comfortable movement and appliance access. If a full island is too large, a peninsula, slim cart, fold-down surface, or small table may be more practical.
How Can I Make a Small Galley Kitchen Look Wider?
Keep countertops clear, use cohesive finishes, improve layered lighting, and give each side of the kitchen a clear purpose. Light colors and low-contrast materials can also reduce visual heaviness.
Is Open Shelving Good for a Tiny Kitchen?
Open shelving can work well when it is lightly styled and organized. If the shelves become crowded, closed cabinets may create a cleaner and more spacious appearance.
What Is the Cheapest Way to Make a Small Kitchen Look Bigger?
Decluttering is the best place to start. After that, improve lighting, reorganize storage, remove unnecessary countertop appliances, and use a more consistent color palette.
Final Takeaway: Make Every Inch of a Small Kitchen Count
The best small kitchen ideas do not try to hide the fact that the room is compact. Instead, they make every available inch work harder.
Use vertical kitchen storage. Keep countertops clear. Choose appliances that fit the room. Improve natural and task lighting. Create visual continuity with color and materials. Choose a layout based on how you actually cook and move.
You do not need more square footage to create a kitchen that feels larger.
You need better storage, better lighting, better organization, and a design that gives the eye room to breathe.